🛏️
Sleeping arrangement clarity
Groups and families need to know how many private bedrooms there are, whether beds are separated, and where the sleeping loft or pull-out is. A floor plan makes this instant.
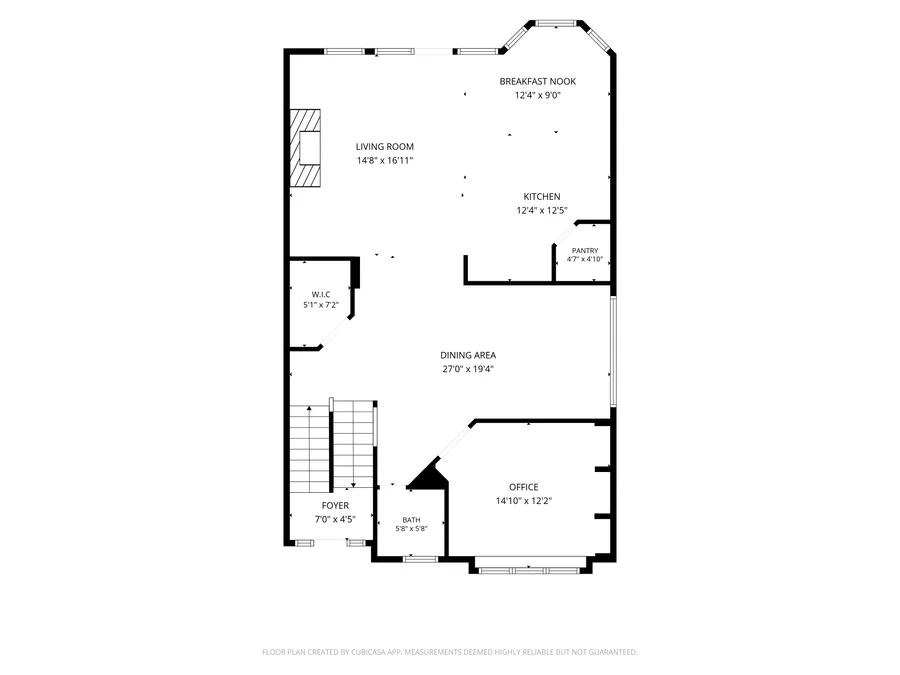
Vacation rental floor plans in Cincinnati help guests understand sleeping arrangements, room flow, and layout before they book, reducing questions, reducing friction, and building the confidence that drives the reservation.
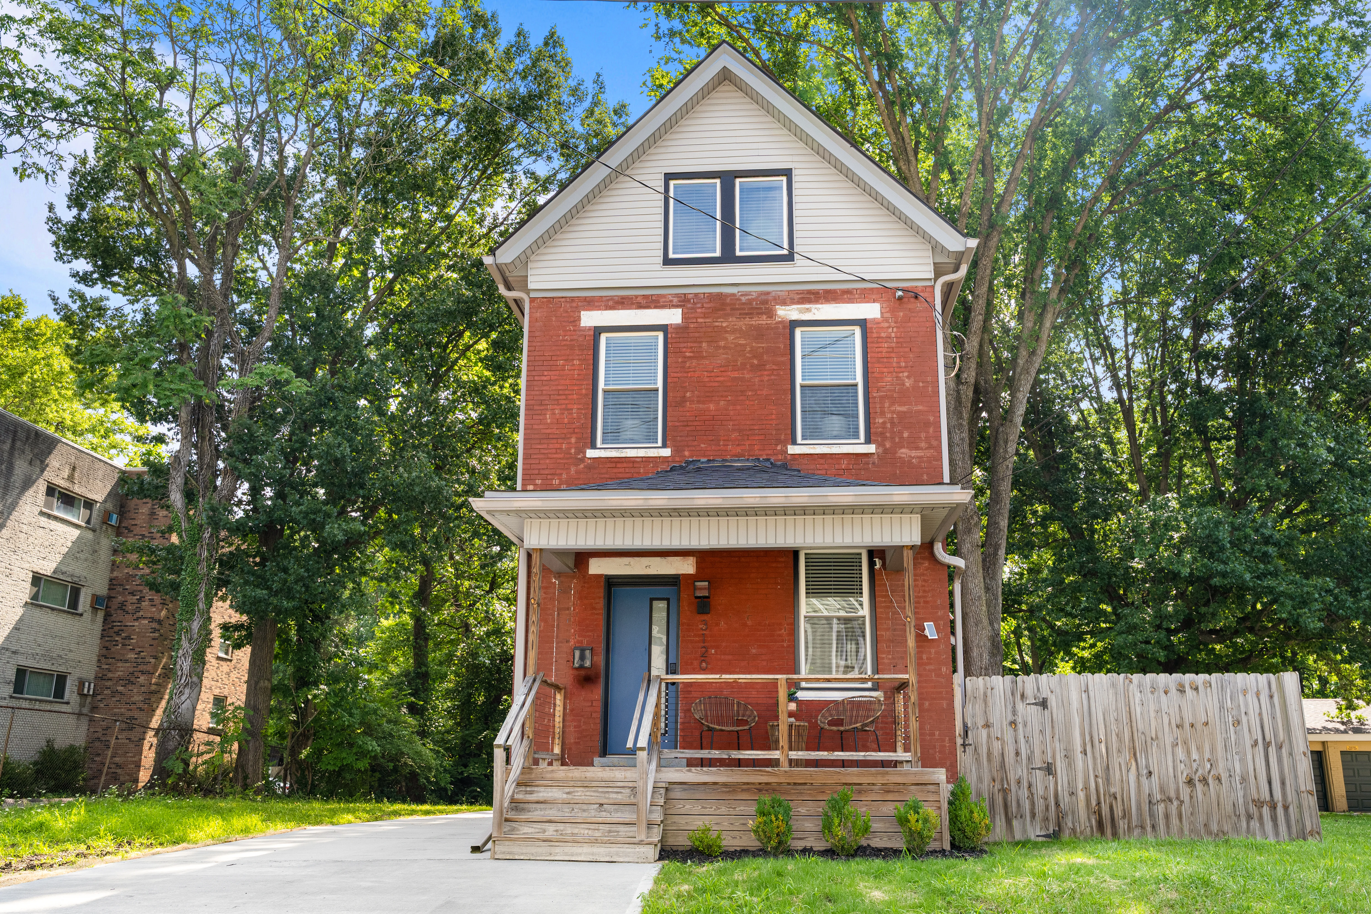
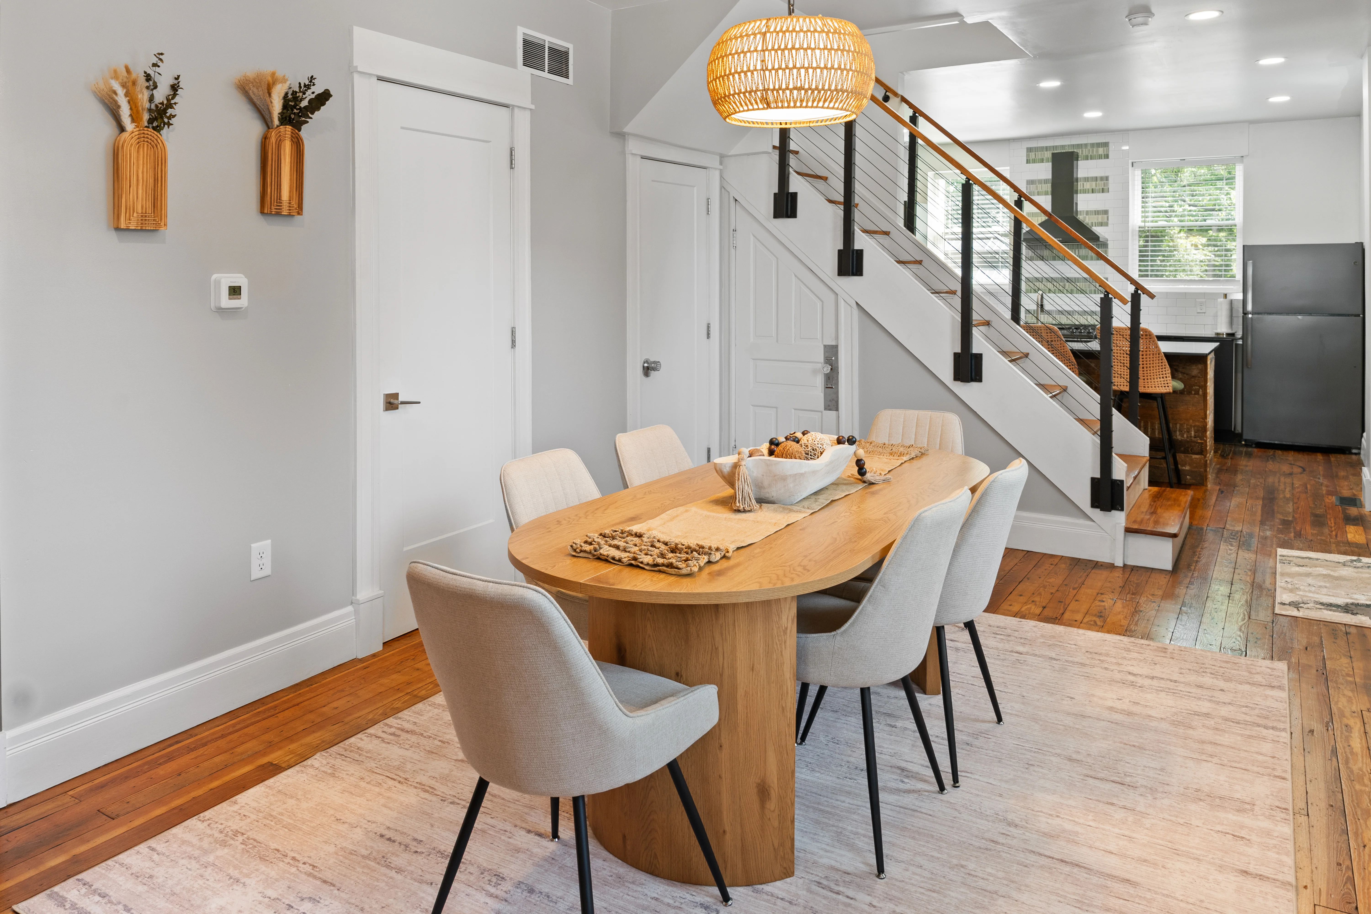
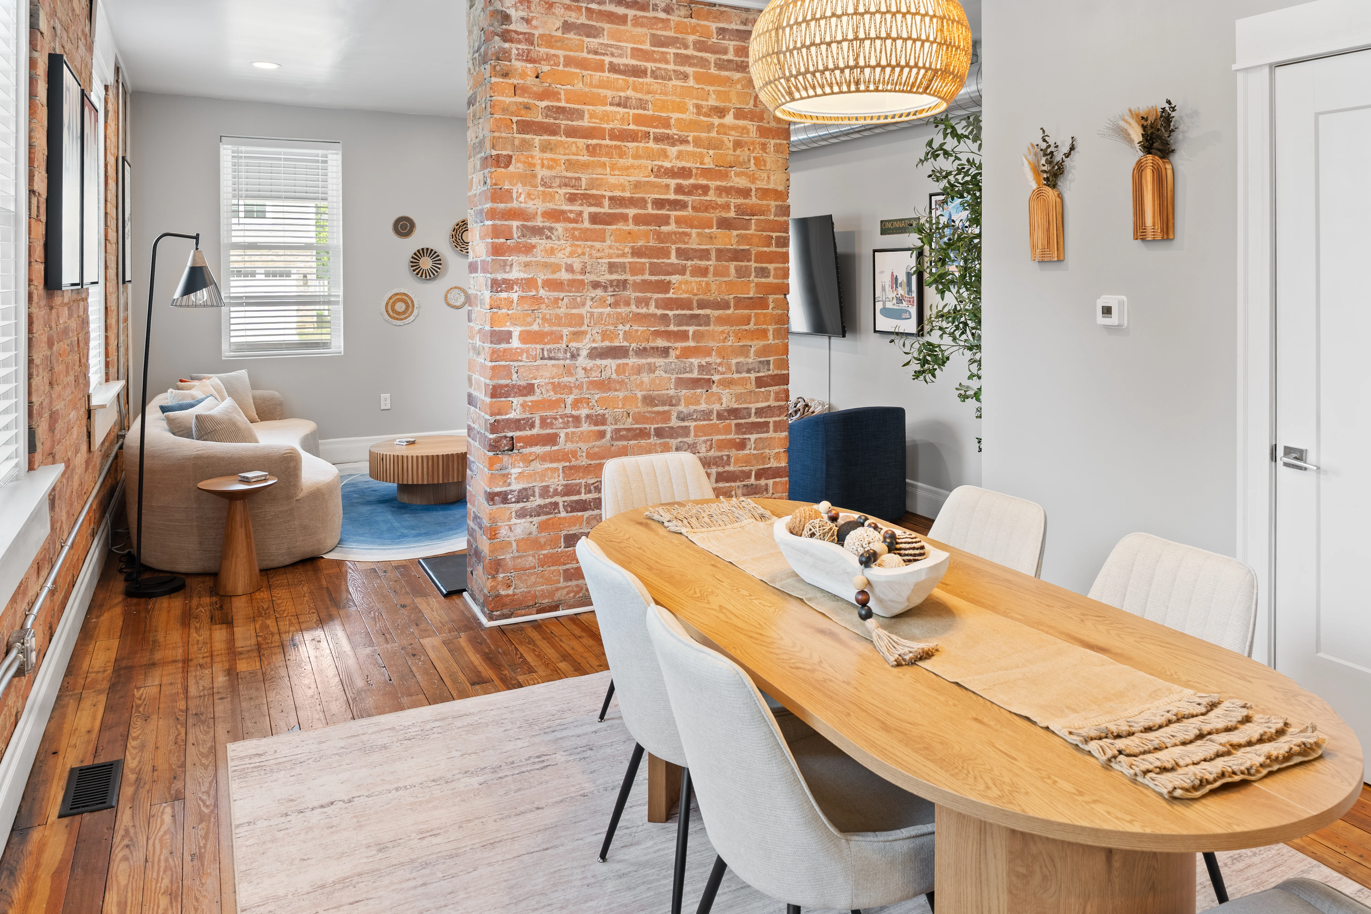
Photos show what a space looks like. Floor plans show how it's organized, and that's what guests actually need to make a confident booking decision.
🛏️
Groups and families need to know how many private bedrooms there are, whether beds are separated, and where the sleeping loft or pull-out is. A floor plan makes this instant.
🔑
Are the bedrooms on separate floors? Does one bathroom serve all three rooms? Floor plans answer the privacy questions that photos can't always answer clearly.
📐
Open plans, split-level properties, and multi-unit layouts are hard to communicate with photos alone. A floor plan eliminates the guesswork.
Flexible options for Airbnb hosts, property managers, and short-term rental portfolios.
STR Photo Refresh
From $199
STR Photos + Floor Plan
From $299
STR Premium Media Kit
From $499
2D Floor Plan
3D Floor Plan
A Zillow 3D Home Tour lets guests walk through the property virtually on Zillow. Pair it with a floor plan and they can navigate the space and reference the layout at the same time. Together, they answer almost every pre-booking question a guest might have.
 Matterport
If you manage multiple rental units, volume pricing is available. We can schedule floor plans alongside photography sessions for each unit or process them as standalone add-ons from existing photos.
Text or email us with your portfolio size and property types and we'll put together a quote that works for your business.
All rooms, amenities, and detail shots from a single STR visit. See the full 34-photo portfolio →
Yes. Guests book Airbnbs based on photos and descriptions, but floor plans answer the layout questions photos can't. Where are the bedrooms? Is there a private bathroom? How many people can sleep comfortably? A floor plan reduces those pre-booking questions and builds guest confidence.
Yes. A well-labeled 2D or 3D floor plan can identify each bedroom, sleeping area, and common space, including sleeping loft configurations or split-level layouts that are hard to communicate in photos alone.
Yes. A Zillow 3D Home Tour and a floor plan work well together for STR properties. Guests can walk through the space virtually and reference the floor plan to understand how rooms connect. Both are available from 513Shutter.
Yes. Volume pricing is available for property managers and portfolios. Text or email us with the number of units and property types and we'll put together a quote.
A 2D floor plan is a flat overhead diagram with room labels and dimensions. A 3D floor plan shows the same layout with wall height and depth, making it easier for guests to visualize open-plan spaces, lofts, and multi-level layouts.
Floor plans are typically delivered within 24–48 hours alongside your photo package, or as a standalone add-on on the same schedule.
Available as a standalone add-on or bundled with Airbnb photography, 360 tours, and social reels. Book online or text to confirm availability.