Room relationships
Photos can't communicate how the kitchen connects to the dining room or whether bedrooms share a wall. A floor plan makes that instantly clear.
2D and 3D floor plans help Cincinnati buyers understand room flow, layout, and scale before they ever step foot inside, and help listings stand out on MLS, Zillow, and Airbnb.
Photos show how a room looks. Floor plans show how it all connects. Buyers who understand the flow before a showing arrive more confident, and more ready to make an offer.
Photos can't communicate how the kitchen connects to the dining room or whether bedrooms share a wall. A floor plan makes that instantly clear.
Square footage numbers alone don't help buyers visualize space. Dimensions on a floor plan let them know immediately whether their furniture will fit.
When buyers already understand the layout, they arrive with better questions and fewer surprises, which means a cleaner path to the offer.
Choose the level of detail that fits your listing. All tiers include a clean, agent-ready digital file.
Basic
$99
Room dimensions only. No square footage. No garage or exterior features. Clean and functional for budget-conscious listings.
Standard
$119
Room dimensions plus square footage for each space. No garage or exterior features included at this level.
Deluxe
$149
Everything in Standard, plus the attached garage and key exterior features like decks, patios, and pools.
Premium
$199
A three-dimensional rendered version of the layout. Walls, depth, and elevation give buyers and guests a much more intuitive view of the space.
These are actual 2D floor plans delivered to an agent from a recent 513Shutter shoot. Each floor is delivered as a separate file, plus a combined multi-floor overview.
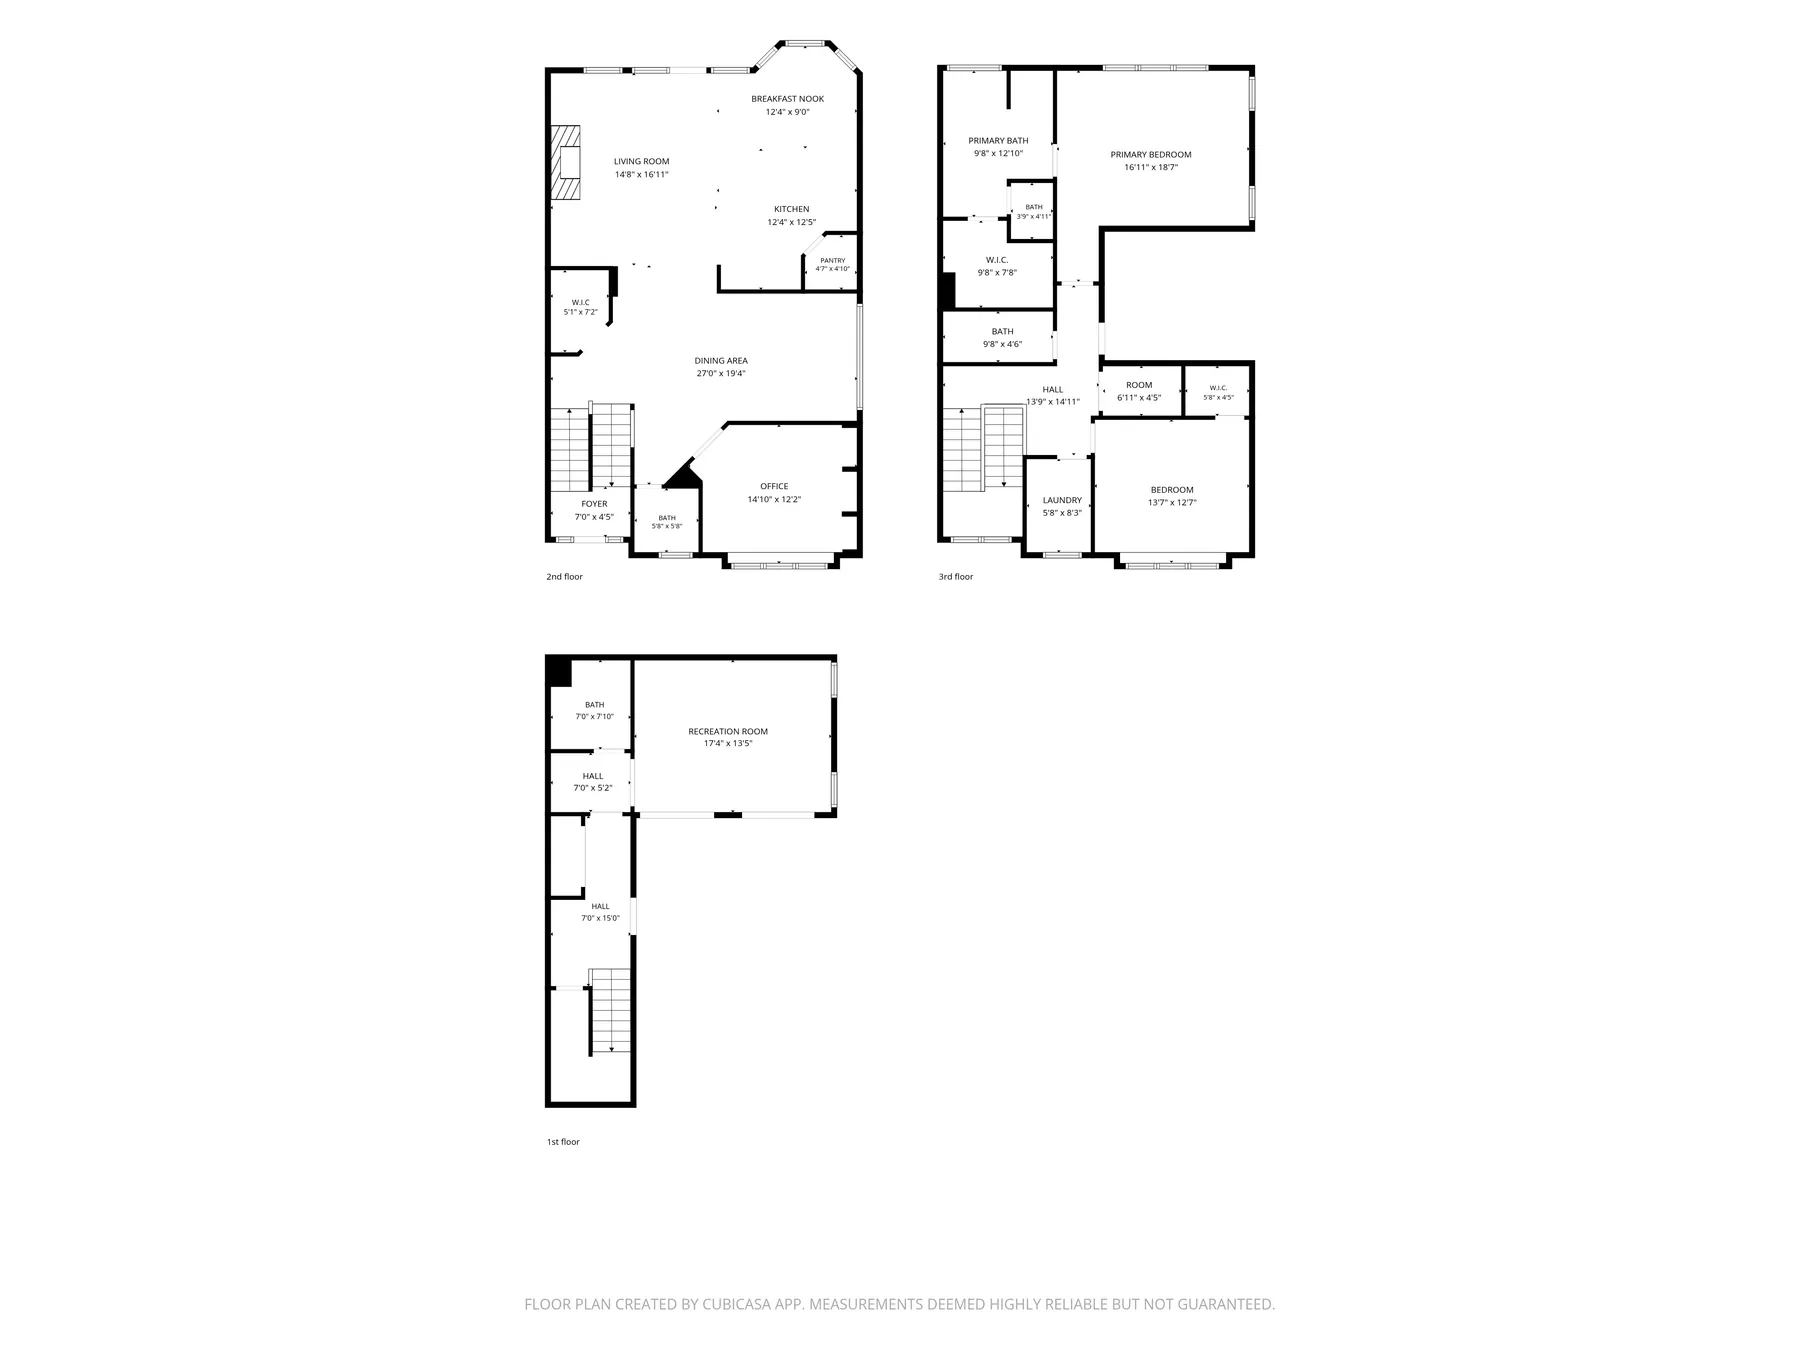
Combined multi-floor overview, delivered with every multi-story listing
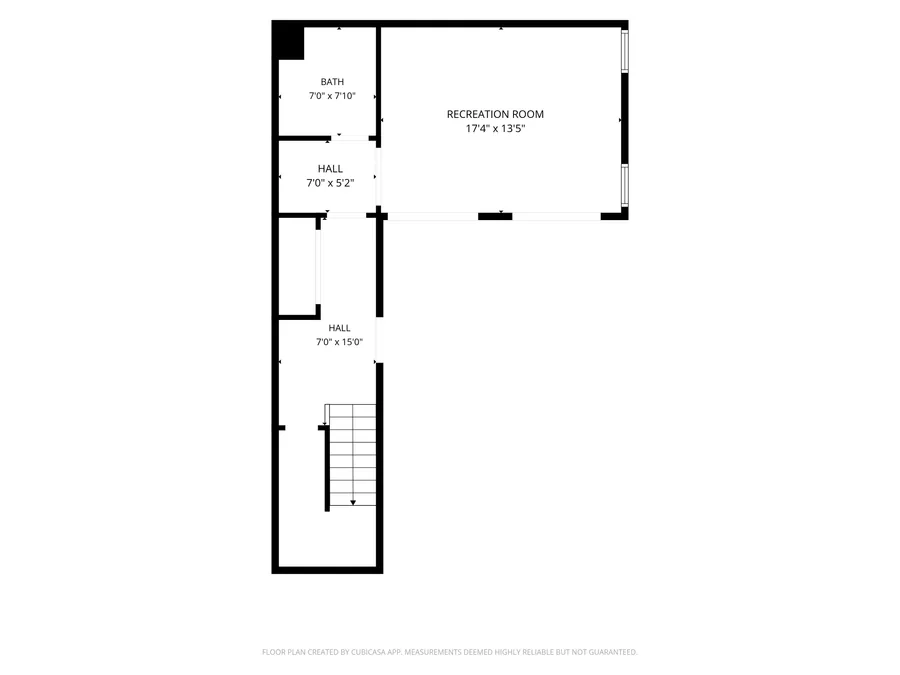
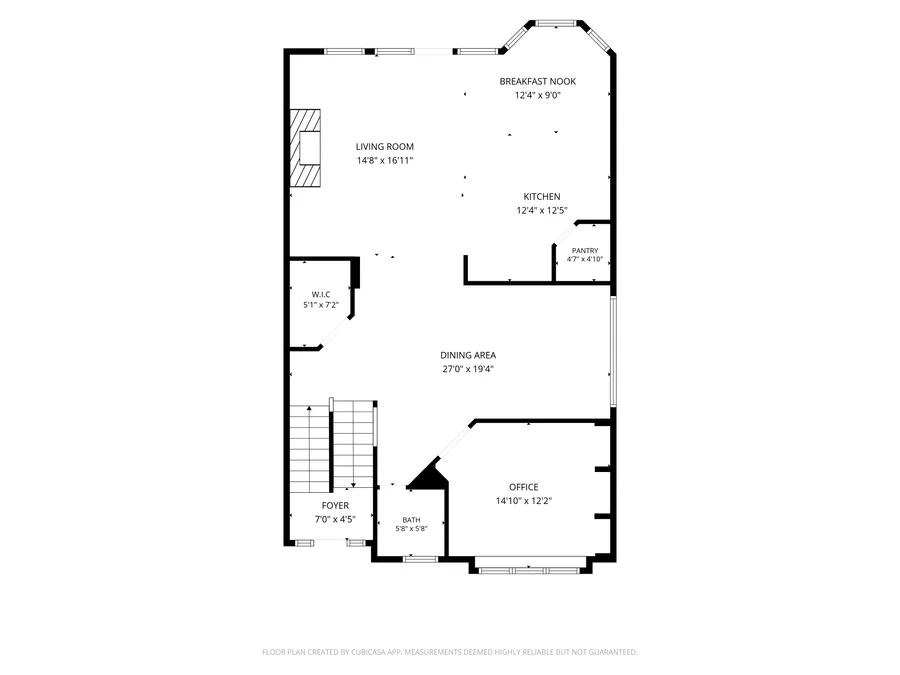
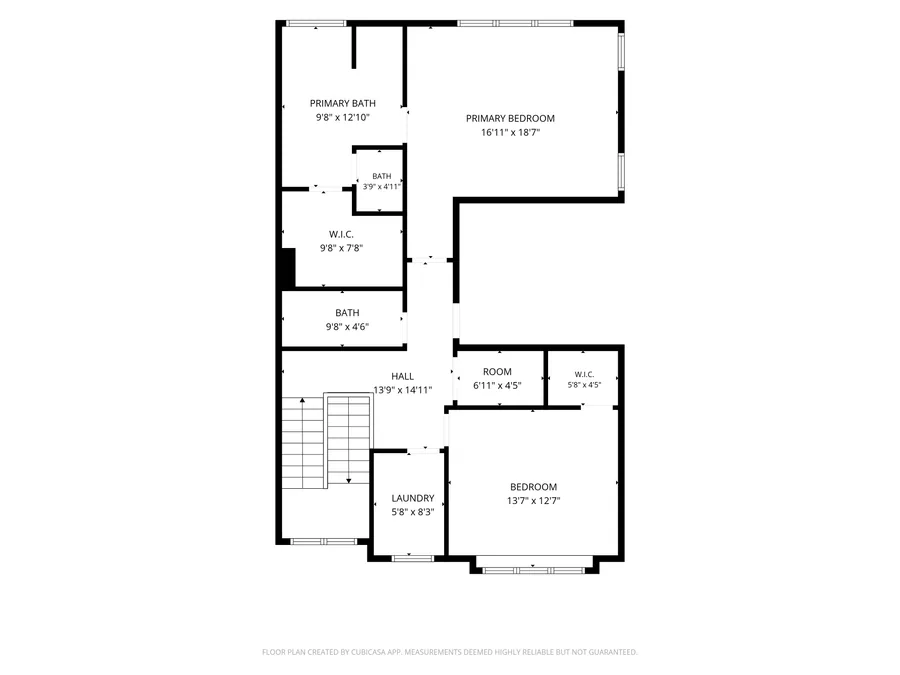
Both communicate layout, but they serve different buyers and property types.
2D Floor Plan
3D Floor Plan
Airbnb guests want to know the layout before they book, especially for groups and families. A floor plan shows sleeping arrangements, room privacy, and common area flow at a glance.
MLS-ready photos delivered alongside your floor plan as a complete listing media package.
→A floor plan and a Zillow 3D Home Tour together give remote buyers the most complete picture of the property.
→STR photos and a floor plan is the top-performing combo for short-term rental listings.
→This is what buyers and guests get when you add a 3D tour to your listing media package, an interactive walkthrough they can explore from any device before ever stepping foot inside.
Have a specific listing or property in mind? Text (513) 437-1915 and we'll confirm the right option.
It depends on the tier. The Basic floor plan shows interior living spaces only. The Standard tier adds garage dimensions. The Deluxe tier includes the attached garage plus exterior features like a deck, patio, or pool. Ask when booking if you need full exterior coverage.
Yes. Floor plans are available as a standalone add-on or bundled with any 513Shutter listing media package. Text (513) 437-1915 and we can confirm the add-on pricing for your next shoot.
Very much so. Guests want to know the layout before they book, where the bedrooms are, whether the sleeping spaces are private, and how common areas flow. A floor plan reduces questions and builds booking confidence.
A 2D floor plan is a flat overhead diagram that shows room layout, dimensions, and square footage. A 3D floor plan renders the same layout in a three-dimensional view with wall height and depth, making it easier for buyers and guests to visualize the space before they visit.
Floor plans are typically delivered within 24–48 hours of the shoot alongside your photo package, or as a standalone add-on on the same timeline.
Listings with floor plans get more engagement and fewer unqualified showings. Buyers who arrive already understanding the layout are further along in their decision, which means less time wasted and stronger offers.
Available as a standalone add-on or bundled with photos, drone, video, and 360 tours. Book online or text us to confirm availability.